1.Balancing Revenue and Comfort
For commercial venue owners and restaurant interior designers, floor layout optimization is a fine game of numbers. Maximizing the number of guests per table directly impacts daily revenue, but overcrowding leads to a poor dining experience and potential safety violations.
To find the perfect balance, professional furniture buyers don’t just calculate tabletop dimensions; they analyze how the choice of under-table support dictates the true seating capacity of a commercial space.
2. The 24-Inch Rule for Commercial Layouts
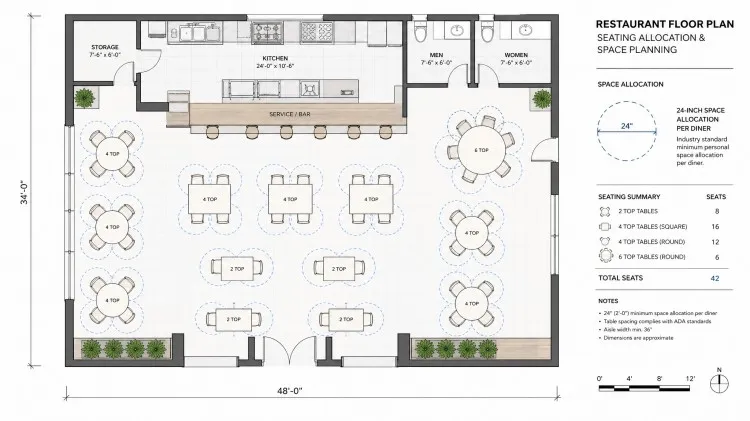
In hospitality engineering, the gold standard for a comfortable dining experience is the 24-Inch Rule. Each seated guest requires a minimum of 24 inches (60 cm) of linear table edge space to eat comfortably without bumping elbows with their neighbor.
For premium fine-dining establishments, this allocation should expand to 30 inches per person. Additionally, a minimum table depth of 18 inches (45 cm) per person is required to accommodate tableware, glasses, and shared platters without cluttering the surface.
3. Shape Dynamics: Round vs. Square Seating Efficiency
-
Square & Rectangular Tables: These are highly efficient for grid layouts and allow venue operators to push tables together for larger parties. However, they have rigid corner limits. A 36×36 inch square table strictly caps at 4 guests.
-
Round Tables: Round shapes offer higher seating flexibility. Because there are no sharp corners, you can often “squeeze” an extra guest during peak operational hours. A 60-inch round table can comfortably seat 8 guests, and up to 10 in a pinch.
4. Maximizing Legroom with Specialized Bases
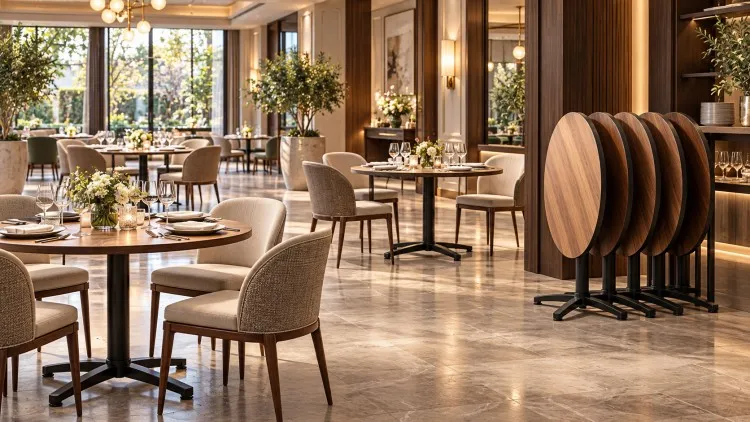
The biggest mistake in commercial furniture procurement is choosing a support system that blocks the guest’s knees. If you use a traditional four-legged table, the legs at the corners prevent guests from sitting near the edges, effectively killing flexible seating capacity.
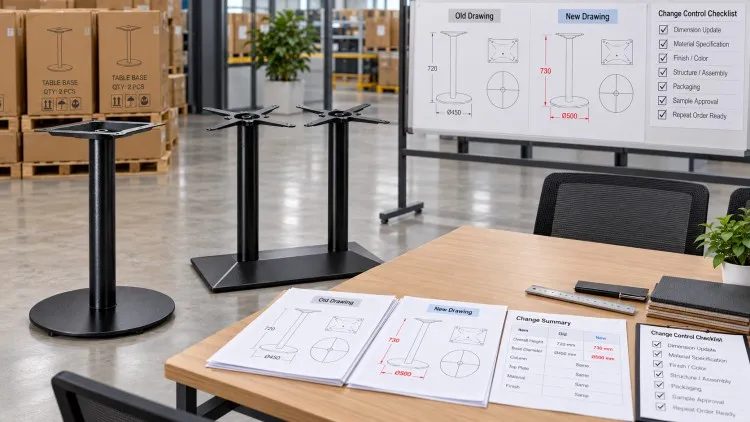
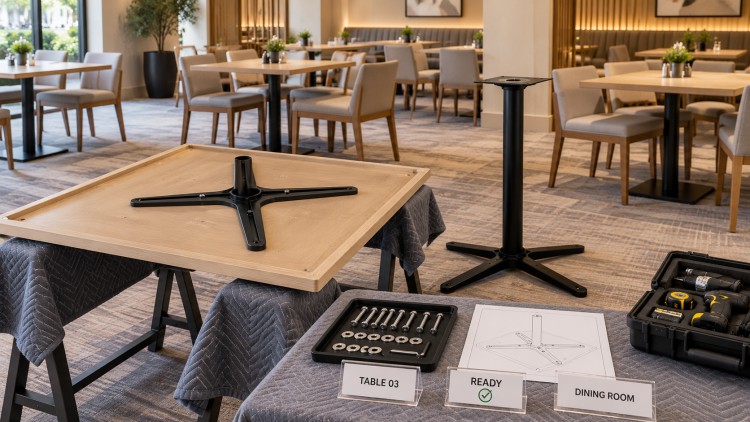
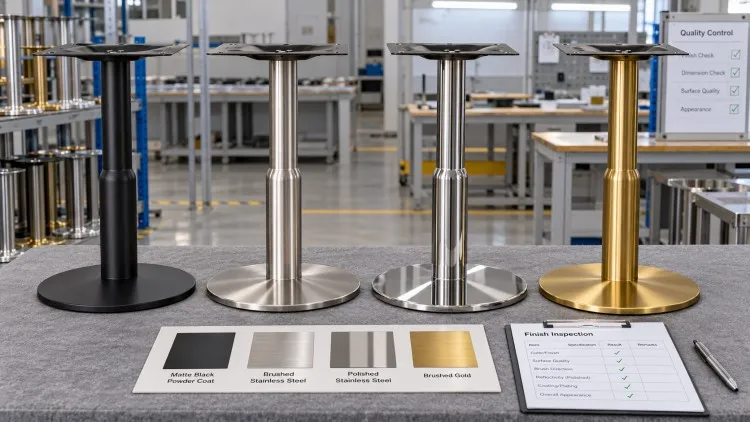
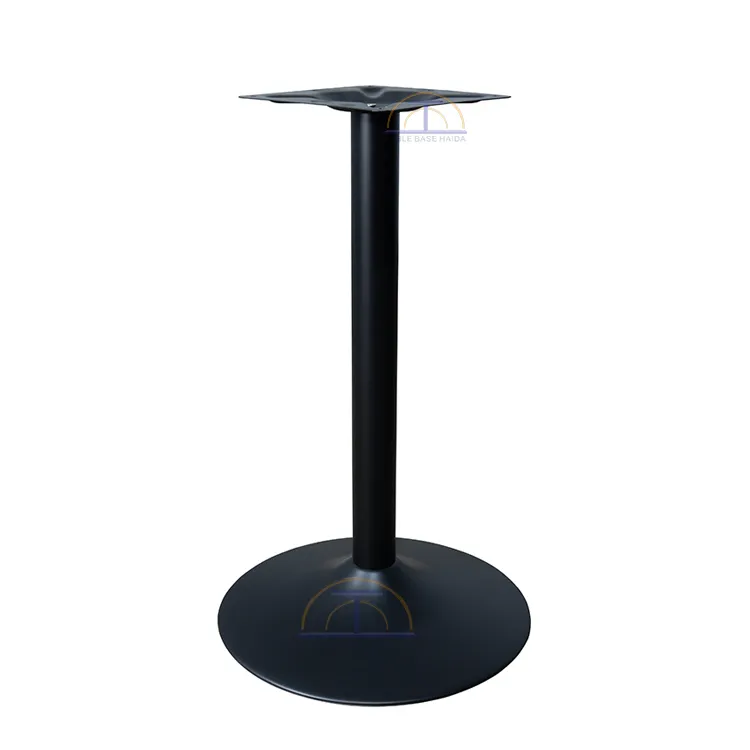
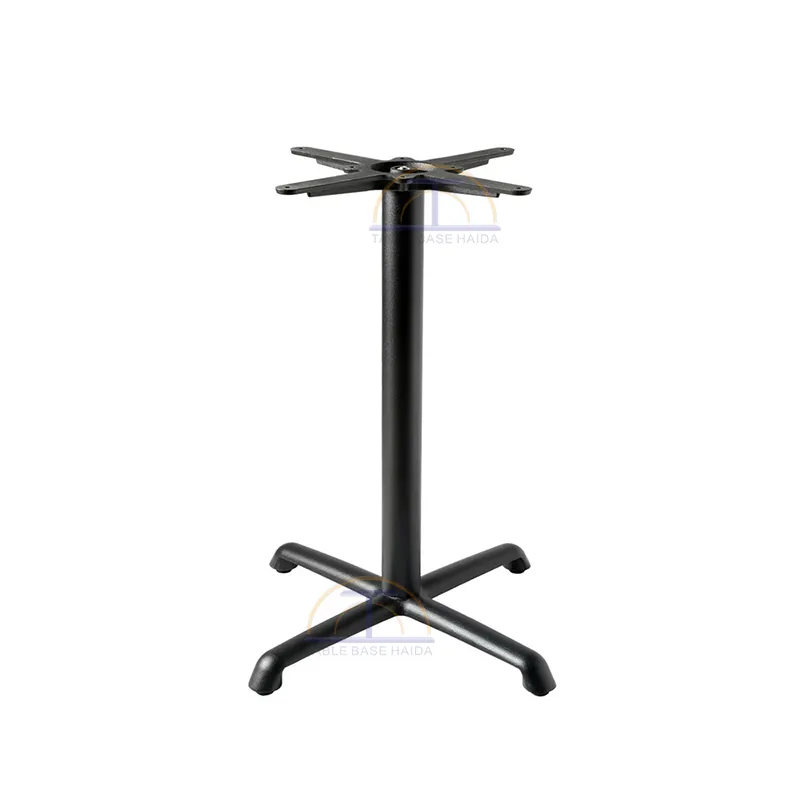
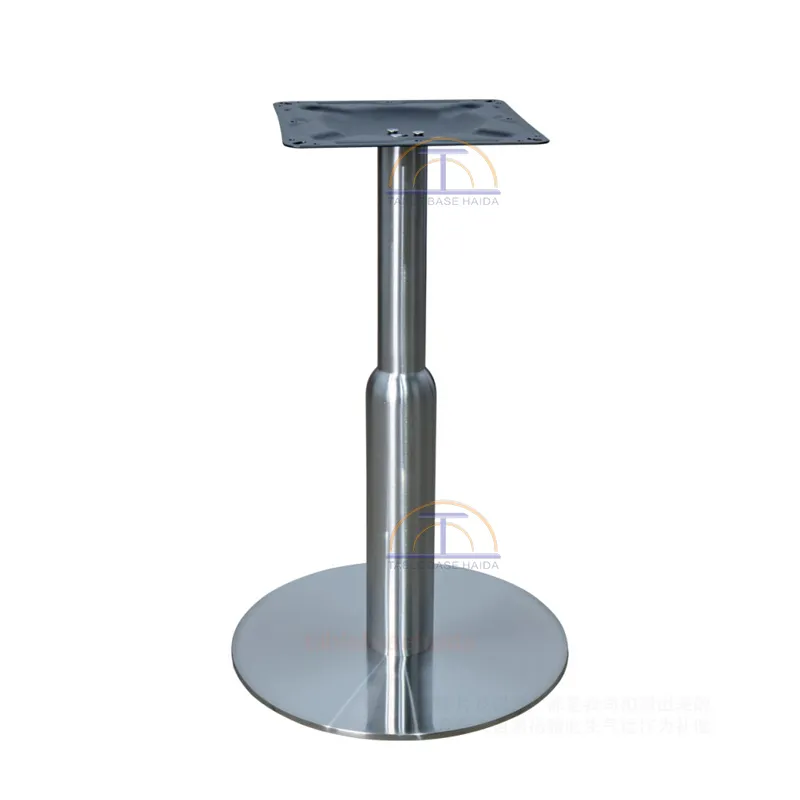
To solve this, read our comparison on pedestal table base vs 4-leg base. For round café setups, using a center column like the cast iron round trumpet pedestal table base HD-J137 completely clears the perimeter for chairs. If your design leans toward square tables, substituting corner legs with a center modern minimalist cross iron base HD-J249 provides excellent stability while leaving the corners wide open for maximum legroom.
5. Support Configurations for Large Party Rectangular Tables
When configuring large communal tables or conference setups that seat 6 to 10 guests, a single center pedestal is no longer viable due to stability limits. To maximize seating along the long sides of a rectangular top, a dual-column layout is mandatory.
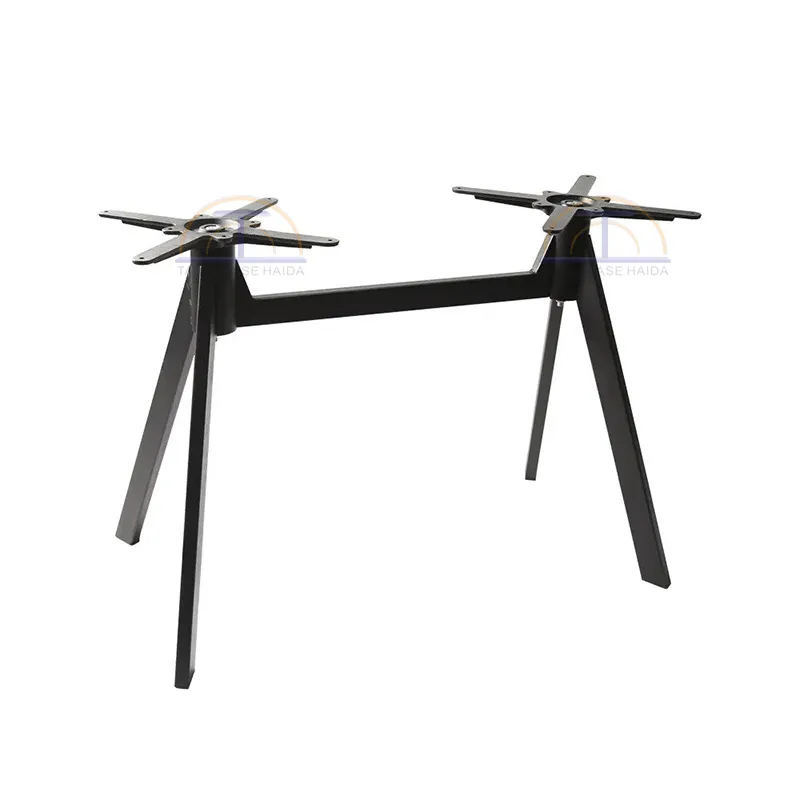
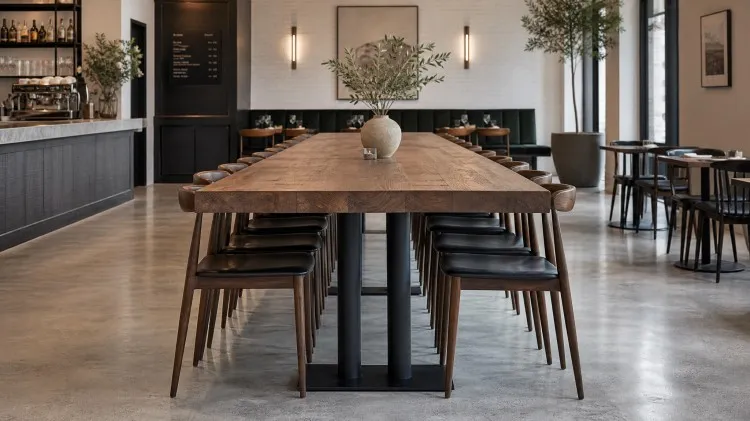
Browsing through a professional steel table base catalog reveals optimized engineering for long surfaces. Deploying a heavy-duty option like the steel parallel double column table base HD-JN01 allows you to place columns perfectly inline down the center spine of the table. This keeps the entire perimeter free of knee-knocking vertical bars, allowing you to maximize seating safely.
6. Logistics Considerations for High-Density Seating Orders
When sourcing bulk quantities of steel or iron foundations to complete a high-density seating layout, managing international transport efficiency is critical to lowering your total landed cost. Heavy commercial components can easily drain your profit margins if shipped inefficiently.
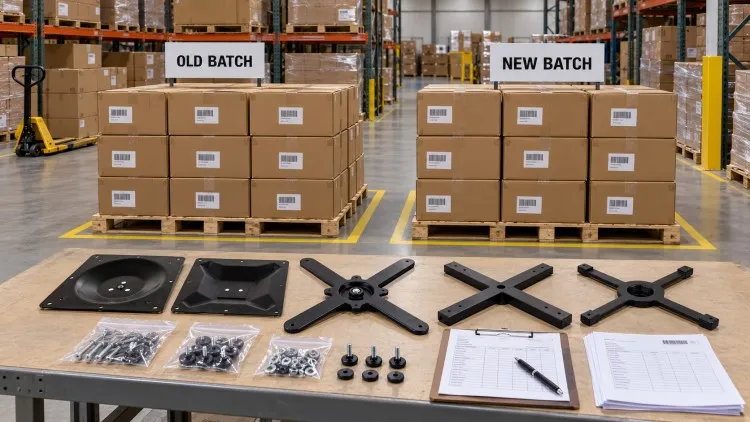
To optimize logistics budgets, experienced importers source flat-packed components and coordinate their freight with specialists in international sea shipping. Proper container sealing and palletization guarantee that your commercial bases arrive safely at the job site, ready for immediate assembly and installation.