1. Why Pre-Shipment Inspection Needs Its Own Process
A commercial table base may pass sample approval and still develop problems during mass production.
Production batches involve more materials, workers, welding, surface finishing, hardware packing and cartons than a single approved sample.
For importers, furniture dealers and project buyers, pre-shipment inspection is therefore the final opportunity to verify that the bulk order matches the approved specification before the goods leave the factory.
The purpose is not simply to look for visible defects.
A complete inspection should connect the purchase order, approved sample, drawings, finish reference, packing version and actual production batch.
2. Use the Approved Sample as the Inspection Reference
Pre-shipment inspection should not begin with a general idea of what a “good table base” looks like.
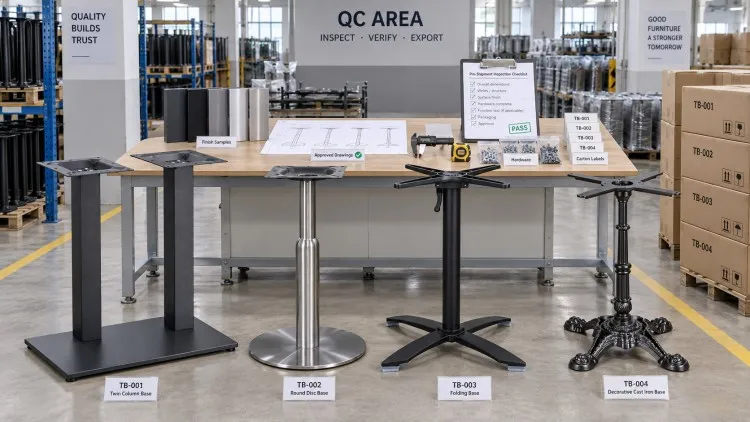
The inspection should begin with the approved production reference.
The Commercial Table Base Sample Approval Checklist can be used earlier in the purchasing process to establish the approved model, dimensions, finish, mounting details, hardware and production reference.
Before inspection starts, the inspector should know exactly which approved version the bulk order must match.
Useful references include:
- Approved product sample
- Approved finish sample
- Technical drawing
- Purchase order
- Product specification sheet
- Packing specification
- Hardware list
- Carton mark artwork
- Latest drawing revision
Without an approved reference, the inspection can easily become subjective.
3. Build an Inspection File Before Going to the Factory
The inspection file should be prepared before the inspector opens the first carton.
A simple inspection file can prevent the inspector from using old drawings, outdated specifications or incomplete purchase-order information.
The file can include:
- Buyer PO number
- Supplier order number
- Model number
- Buyer SKU
- Quantity ordered
- Material
- Height
- Base size
- Top plate size
- Finish
- Color reference
- Approved hardware
- Packing quantity
- Label and carton-mark requirements
- Inspection date
- Production batch
The latest approved version should be clearly identified.
4. Verify Model, SKU and Quantity First
Before checking finish or dimensions, confirm that the goods being inspected are actually the correct products.
This is especially important for mixed-model orders where several bases may use similar black finishes or similar cartons.
Check:
- Supplier model number
- Buyer SKU
- Dining or bar-height version
- Finish code
- Quantity produced
- Quantity packed
- Quantity waiting for packing
- Carton quantity
- Sets per carton
Any quantity difference should be clarified before shipment.
5. Confirm the Material and Product Structure
The inspector should verify that the production material and structure match the approved specification.
A commercial order may contain cast iron, steel, stainless steel or aluminum products, and each material creates different inspection priorities.
Confirm:
- Material category
- Column quantity
- Column shape
- Base shape
- Mounting plate structure
- Fixed or folding structure
- Adjustable feet or glides
- Hardware configuration
- KD or assembled packing
If the order includes several versions of the same model, they should be separated clearly during inspection.
6. Measure the Main Product Dimensions
Product dimensions should be checked against the approved drawing or specification sheet.
Do not rely only on the nominal product name.
Important measurements can include:
- Base diameter
- Base length and width
- Overall height
- Column diameter
- Column section size
- Top plate length and width
- Top plate diameter
- Distance between support columns
- Folding mechanism position
- Foot or glide position
The buyer should define acceptable dimensional tolerances in the approved technical documents rather than allowing the inspector to create new tolerances during inspection.
7. Inspect the Mounting Plate and Hole Pattern
The mounting plate is a critical connection point between the table base and tabletop.
A product can look correct but still create installation problems if the hole positions or mounting plate are wrong.
Check:
- Top plate size
- Top plate shape
- Hole quantity
- Hole diameter
- Center-to-center spacing
- Slot position
- Plate orientation
- Column-to-plate position
- Visible deformation
For OEM tabletops, the production mounting plate should match the same approved drawing used by the tabletop factory.
8. Check Welds, Castings and Structural Connections
Structural inspection should reflect the actual production method.
For welded steel structures, inspect the visible weld condition and connection consistency.
For cast iron components, inspect visible casting quality and structural areas.
Inspection points can include:
- Missing welds
- Incomplete connections
- Excessive visible weld spatter
- Uneven visible weld appearance
- Cracks
- Visible casting defects
- Damaged threads
- Loose welded nuts or inserts
- Incorrect column alignment
- Distortion around connection points
The approved sample or drawing should remain the reference for acceptable workmanship.
9. Check Base Flatness and Column Alignment
A table base should sit correctly on a flat inspection surface before the tabletop is installed.
The inspector should look for obvious rocking, twisted bases or columns that do not align as expected.
Review:
- Base contact with the floor
- Visible rocking
- Column vertical alignment
- Twin-column alignment
- Adjustable glide engagement
- Missing feet or pads
- Damaged threads
- Uneven welded or assembled joints
A base that appears straight while packed separately may show a problem when partially assembled.
10. Inspect Powder-Coated Finishes
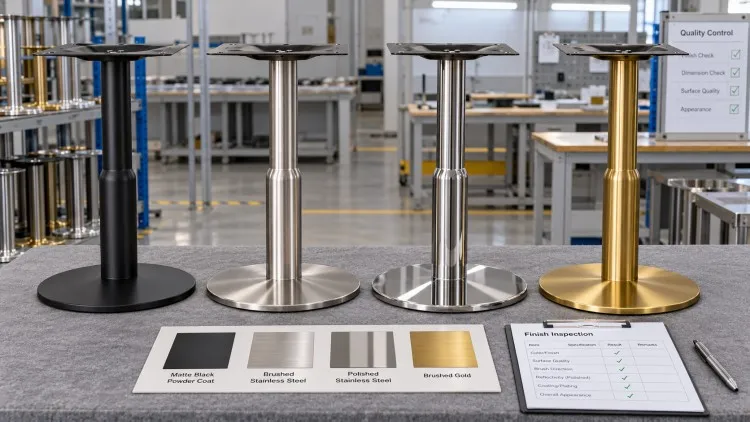
Powder-coated table bases should be compared with the approved color and texture reference.
Inspection should look at the complete product rather than only one front-facing surface.
Check:
- Color consistency
- Matte, sand or gloss effect
- Coating coverage
- Bare metal areas
- Scratches
- Chips
- Visible dust or surface contamination
- Heavy coating buildup around holes
- Finish around weld areas
- Finish on underside and edges
Inspection samples should come from different cartons and production positions rather than only from the easiest cartons to access.
11. Inspect Brushed and Polished Stainless Steel
Stainless steel inspection requires more attention to surface direction and visual consistency.
For brushed finishes, inspect whether the grain direction matches the approved sample.
For polished surfaces, inspect the visible surface for scratches, handling marks and inconsistent finishing.
Review:
- Stainless steel grade according to the order
- Brushed direction
- Straight-grain or circular-brushed effect
- Polish consistency
- Scratches
- Dents
- Protective film condition, if used
- Weld or joint appearance
- Surface consistency between components
The approved finish sample should be available during inspection whenever finish appearance is commercially important.
12. Inspect Aluminum Bases for Surface and Assembly Condition
Aluminum table bases are often selected for lower weight and outdoor or flexible commercial use.
Because the components may be moved and handled frequently, inspection should include both finish appearance and assembly condition.
Review:
- Base shape
- Leg condition
- Anodized, polished or coated surface
- Scratches from handling
- Visible dents
- Connection points
- Top plate
- Feet or glides
- Hardware completeness
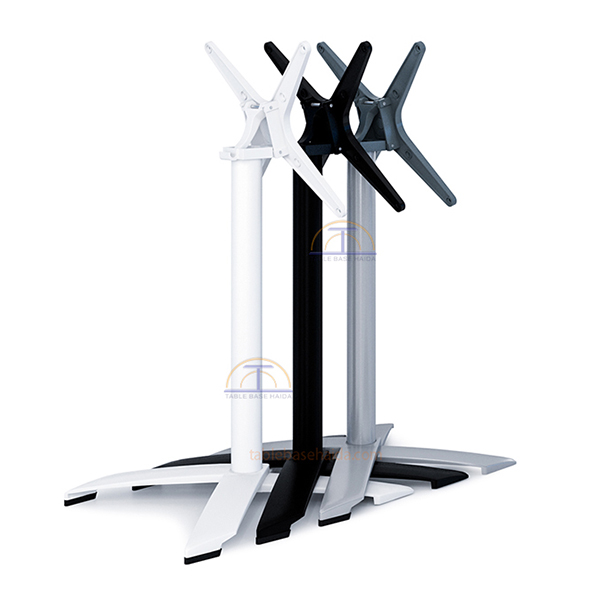
- Folding mechanism, when applicable
Lightweight products should still be inspected as complete commercial table systems rather than judged only by their low weight.
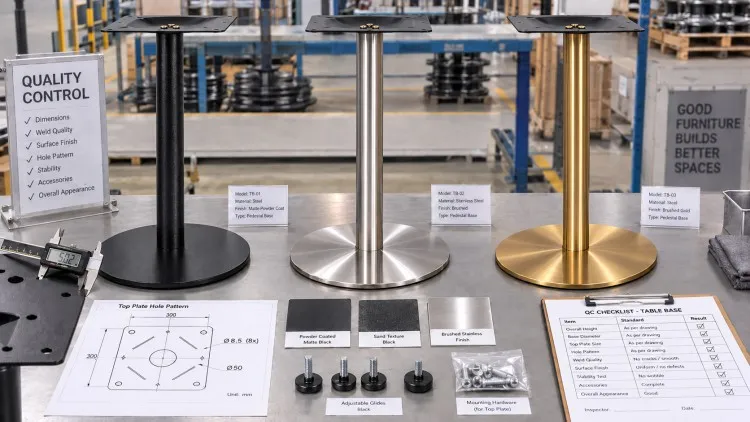
13. Use Different Product Types to Set Inspection Priorities
Different models create different quality-control priorities.
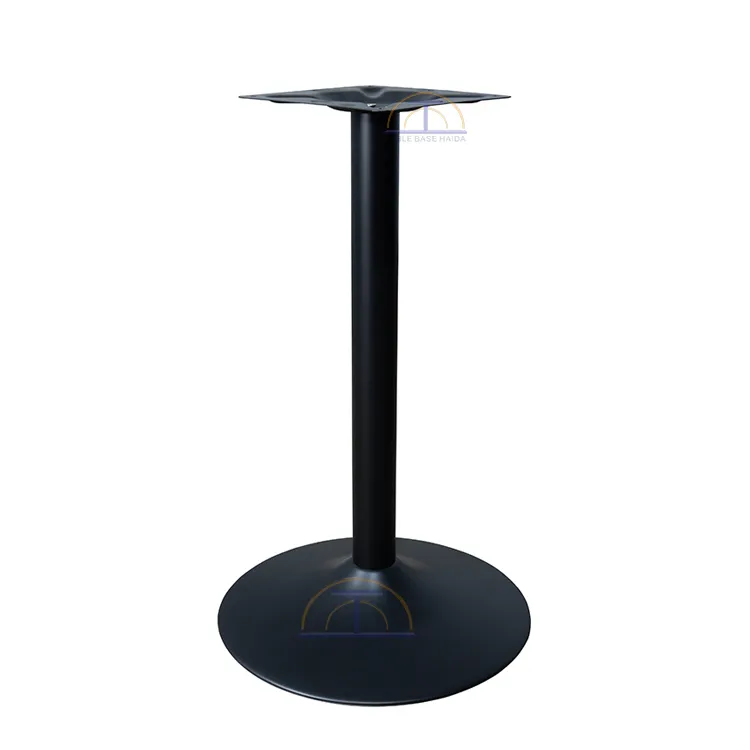
The Cast Iron Round Trumpet Pedestal Table Base HD-J137 is currently listed with a 600 mm cast iron base, 720 mm or 1080 mm height options, a 450 mm top plate and powder-coated or electroplated finish options. For this type of product, inspection should pay attention to casting condition, base flatness, finish coverage, top plate, column alignment and KD hardware completeness.
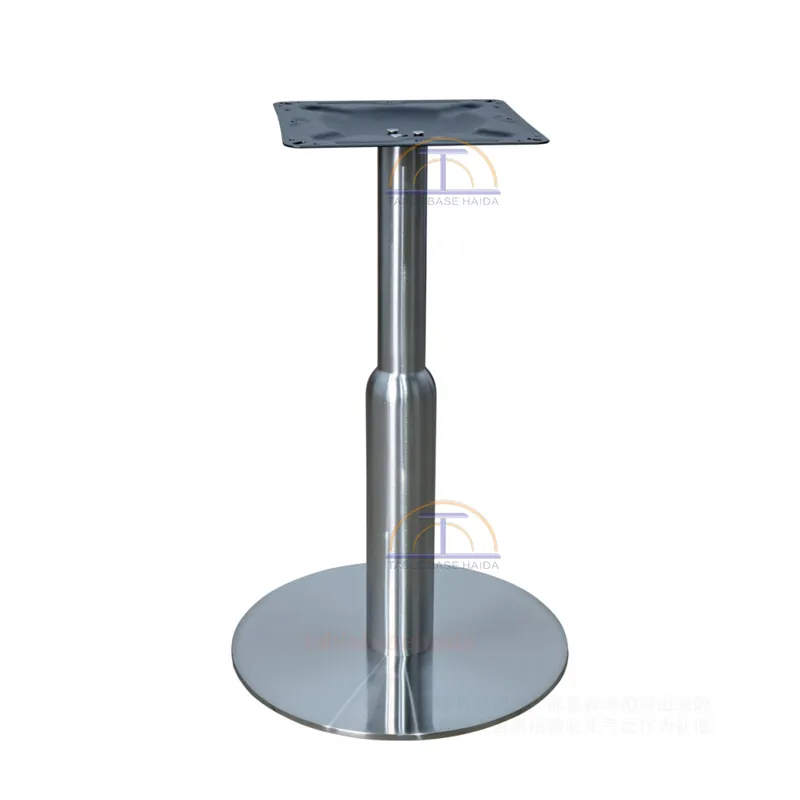
The Brushed Stainless Steel Table Base HD-J123 is available in 201 or 304 stainless steel, with 500 mm or 600 mm base options, 720 mm or 1080 mm heights, a 450 mm top plate and straight-grain or circular-brushed finishes. For this type of base, surface direction, visible scratches, stainless specification, top plate and KD packing are important inspection points.
The Lightweight Industrial Aeluminum Base HD-J147 currently lists a 570 mm base, 720 mm height, 450 mm top plate, aluminum-alloy construction and anodized or polished finishing. Its product page also lists KD packing. Aluminum-base inspection should therefore include finish damage, connection condition, top plate, feet and packing protection for lightweight components.
The Heavy-Duty Steel Table Base HD-J300 has a published specification table listing high-quality steel, a 720 mm height, a 450 mm top plate and powder-coated finish options. For welded steel structures like this, inspection should prioritize dimensional consistency, visible welding, alignment, powder-coating coverage, hardware and final assembly condition.
These products are inspection examples rather than universal QC standards.
14. Check Folding, Adjustable and Moving Functions
If the order contains folding, adjustable-height or other moving structures, static appearance inspection is not enough.
The mechanism should be operated during inspection.
Check:
- Folding movement
- Locking position
- Release mechanism
- Adjustable-height movement
- Fastener security
- Abnormal movement
- Interference between parts
- Visible damage after repeated operation during the inspection
The buyer should define any specific functional test requirement before inspection.
15. Check Adjustable Feet, Glides and Floor-Contact Parts
Small floor-contact components can create large after-sales problems when they are missing or damaged.
Inspect:
- Correct glide type
- Quantity
- Thread condition
- Adjustment movement
- Pads or protective surfaces
- Missing parts
- Uneven installation
- Damage during powder coating or packing
For models using adjustable feet, several units should be operated rather than checked only visually.
16. Verify All Hardware and Accessories
Hardware shortages are one of the easiest problems to miss before shipment.
The inspector should compare the actual hardware bag with the approved hardware list.
Typical items can include:
- Screws
- Bolts
- Nuts
- Washers
- Adjustable feet
- Glides
- Allen key
- Model-specific connectors
Check both quantity and specification.
Hardware from one model should not be mixed with another model simply because the bags look similar.
17. Perform a Trial Assembly
Trial assembly connects separate component inspection with the actual finished product.
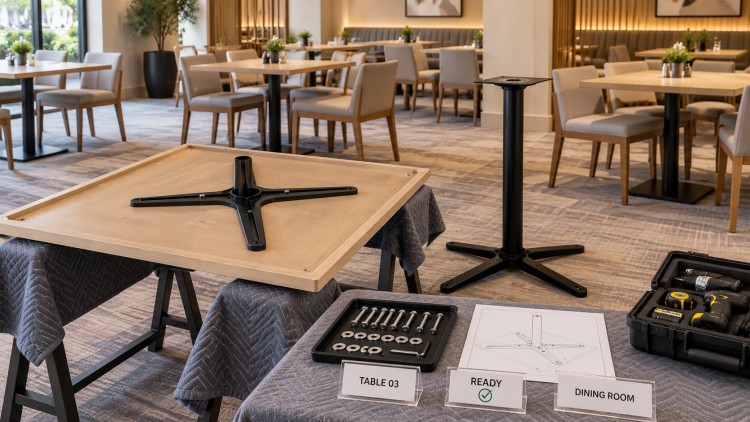
At least part of the inspection sample should be assembled according to the actual instructions and hardware.
Trial assembly can reveal:
- Wrong hardware
- Missing hardware
- Hole mismatch
- Damaged threads
- Incorrect top plate
- Column misalignment
- Difficult assembly
- Folding interference
- Base rocking
- Wrong instruction manual
A correct-looking carton does not prove that the complete base can be assembled correctly.
18. Check Packing Protection Before Closing the Carton
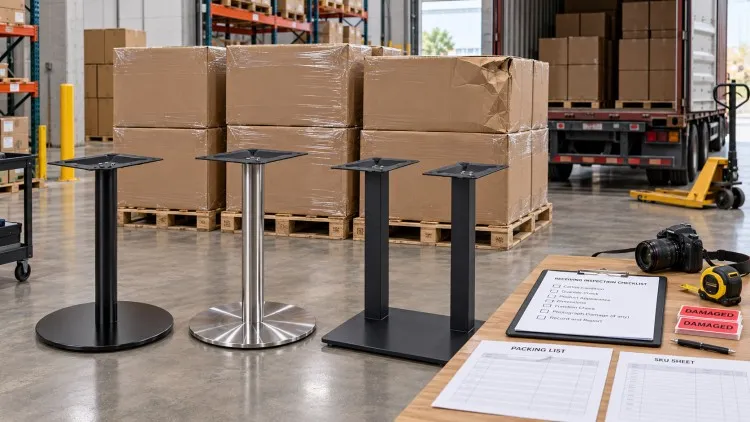
Inspection should continue into the packing stage.
The Private Label Carton Marks, Barcodes and Manuals for OEM Table Base Orders explains how carton marks, SKU codes, hardware-bag labels, manuals and batch tracking support warehouse and after-sales control.
During pre-shipment inspection, the buyer should also verify that the approved packaging is actually being used.
Check:
- Carton condition
- Internal protection
- Metal-to-metal contact
- Protection of finished surfaces
- Separation of heavy components
- Hardware-bag position
- Manual inclusion
- Parts movement inside the carton
- Carton closing method
Packing should protect both product structure and surface finish during transport.
19. Verify Carton Marks, Product Labels and Batch Information
Correct labeling is part of product quality for a commercial order.
Inspect:
- Model number
- Buyer SKU
- Finish or color code
- Height version
- Quantity
- Carton number
- Barcode, if required
- Product label
- Batch number
- Packing version
- Manual version
Labels should match the purchase order, actual product and warehouse records.
20. Sample Products From Different Cartons and Production Positions
Inspection samples should represent the actual production batch.
The inspector should avoid checking only the first few cartons selected by the packing team.
Samples should be distributed across different cartons, pallet positions or production groups where practical.
For example, the inspection sample can include:
- Early packed cartons
- Later packed cartons
- Different pallet positions
- Different finish batches
- Different models in mixed orders
- Different height versions
The sampling plan should be agreed by the buyer and supplier before inspection when a formal acceptance method is required.
21. Separate Defect Types Clearly
An inspection report should not place every problem under one vague category such as “quality issue.”
Different problems require different decisions.
The buyer can classify defects according to the approved inspection plan, for example:
- Structural or functional issue
- Dimension mismatch
- Mounting or hole-pattern issue
- Finish defect
- Hardware shortage
- Labeling error
- Packing defect
- Cosmetic issue
The acceptance criteria and severity classification should be defined by the buyer’s quality requirements rather than assumed from a generic checklist.
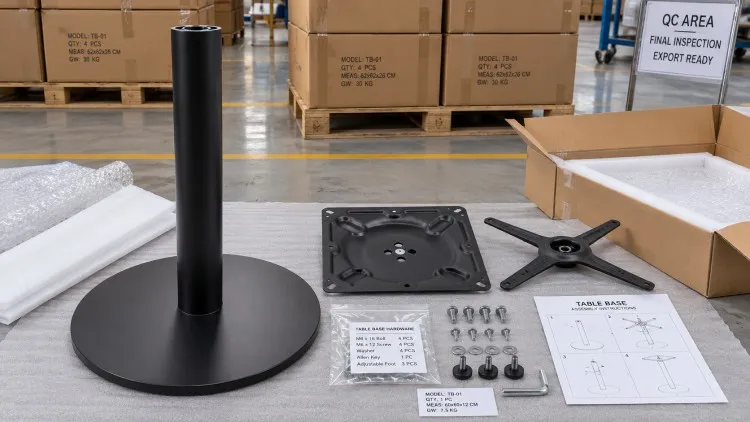
22. Take Inspection Photos That Can Be Used Later
Inspection photos should document what was checked, not only what failed.
Useful photo records include:
- Overall production quantity
- Model labels
- Measured dimensions
- Top plate and hole pattern
- Weld or casting areas
- Finish comparison
- Hardware bag
- Trial assembly
- Adjustable feet or folding function
- Internal packing
- Carton marks
- Loaded pallets or shipment staging area
Photos should be connected to the model, SKU or inspection record where possible.
23. Record the Inspection Result by Model
For mixed-model orders, one overall “PASS” result is not always enough.
The inspection report should show which models were checked and what was found.
A simple record can include:
| Field | Inspection Record |
| PO | Buyer purchase order |
| Model | Supplier model |
| SKU | Buyer SKU |
| Order Qty. | Total ordered quantity |
| Inspected Qty. | Quantity checked |
| Drawing Revision | Approved revision |
| Finish Reference | Approved color/texture |
| Main Dimensions | Pass / issue recorded |
| Structure | Pass / issue recorded |
| Finish | Pass / issue recorded |
| Hardware | Pass / issue recorded |
| Function | Pass / issue recorded |
| Packing | Pass / issue recorded |
| Labeling | Pass / issue recorded |
| Result | Approved / rework / reinspection |
This gives the buyer a usable record for the shipment rather than only a collection of photos.
24. Define What Happens When the Inspection Fails
A failed inspection should trigger a clear corrective workflow.
Do not move directly from “inspection failed” to “shipment delayed” without identifying the affected items and required action.
The corrective record can include:
- Model affected
- Quantity affected
- Defect description
- Photo reference
- Root cause, when known
- Rework method
- Segregated quantity
- Reinspection requirement
- Responsible party
- Revised shipment date
Shipment approval should be based on the corrected production status, not only on a promise that the issue has been fixed.
25. Reinspect Corrected Goods When Required
When significant defects are found, reinspection may be needed after rework.
The reinspection should confirm both the original defect and whether the corrective process created any new issues.
For example, finish rework may affect color consistency, while disassembly and reassembly may affect hardware or packing.
The reinspection record should identify the corrected quantity and the final release status.
26. Do Not Mix Pre-Shipment Inspection With Warehouse Receiving Inspection
Pre-shipment inspection and warehouse receiving inspection serve different purposes.
Pre-shipment inspection checks the production condition before the goods leave the supplier.
Receiving inspection checks what actually arrives after transportation.
A product may pass factory inspection but still arrive with carton damage, missing cartons or transport-related finish damage.
For this reason, buyers should keep the factory inspection report as the baseline for the later warehouse receiving process.
27. How Haida Supports Bulk Table Base Inspection
Haida manufactures commercial table bases in cast iron, steel, stainless steel and aluminum, with different structures, finishes, mounting plates and KD packing configurations across the product range.
For bulk-order inspection, buyers should provide the approved model, drawing revision, finish reference, packing requirement and any buyer-specific inspection points before the inspection date.
For mixed-model or OEM orders, the inspection record should identify each SKU separately so that dimensions, finish, hardware and packing are not mixed between models.
Buyers can contact Haida for commercial table base bulk-order inspection and sourcing support with the product list, quantity and inspection requirements.
28. FAQ
Q1: When should a table base pre-shipment inspection be carried out?
It should normally be carried out after the bulk order is substantially completed and enough finished goods are available for representative inspection, but before final shipment release.
Q2: What documents should the inspector use?
The inspector should use the latest approved purchase order, specification sheet, technical drawing, approved sample or finish reference, hardware list and packing requirements.
Q3: Should every table base be fully assembled during inspection?
Not necessarily. The buyer should define the sampling and assembly requirement according to the order and risk level, but trial assembly of representative units is useful for identifying hole, hardware, alignment and instruction problems.
Q4: Is visual finish inspection enough?
No. A complete pre-shipment inspection should also review model identity, dimensions, structure, mounting plate, hardware, functional parts, packing and labels.
Q5: Should packing be checked during factory inspection?
Yes. Packing protection, hardware bags, manuals, carton marks, SKU labels and batch information affect transportation, warehouse receiving and installation.
Q6: What should happen if the inspection finds defects?
The affected model and quantity should be identified, corrective action should be recorded, and reinspection should be arranged when required before shipment approval.
29. Conclusion
Pre-shipment inspection is the final quality-control checkpoint before a commercial table base order leaves the factory.
The inspection should compare the actual bulk production with the approved sample, drawing, finish reference, hardware list and packing specification.
Importers should review product identity, dimensions, mounting plates, structural connections, finish, glides, hardware, functional mechanisms, trial assembly, labels and packing.
A clear inspection report also creates a useful record for warehouse receiving, warranty communication and future repeat orders.
When the inspection process is connected to the approved production reference rather than a generic checklist, bulk-order quality becomes easier to evaluate and manage.