1. Why Booth and Banquette Tables Need Different Base Planning
Booth and banquette tables create a different table-base problem from freestanding restaurant tables.
Guests cannot always move the seating position because one or both sides may be fixed against a wall or upholstered bench.
This means the table base has to work around a predetermined seating position.
A base that works well under a freestanding four-top may create knee interference, difficult guest entry, poor cleaning access or an unsuitable support position when placed between two fixed banquettes.
For booth layouts, the table base should therefore be selected together with the seating, tabletop and floor plan.
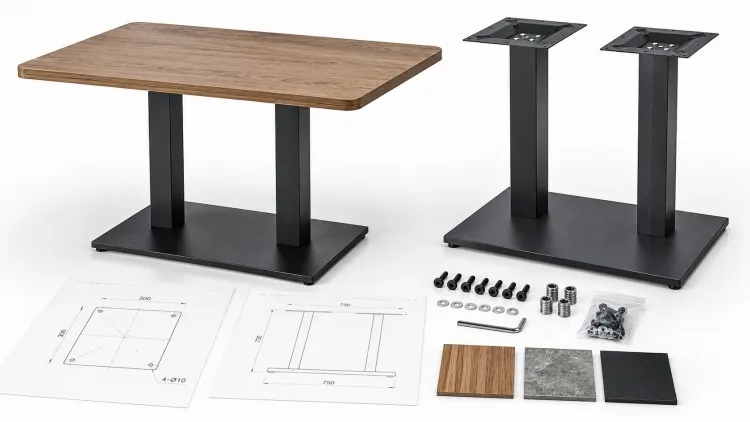
2. Start With the Seating Layout
Do not start by choosing a base model.
Start with the number of guests, seating direction, tabletop position and available space around the booth.
The existing Restaurant Seating Capacity & Table Size Guide provides a broader framework for coordinating table size, seating capacity and under-table support in restaurant layouts.
For a booth-specific table, buyers should additionally record:
- Single-sided or double-sided banquette
- Number of guests per side
- Tabletop length and width
- Fixed seat position
- Distance between seat faces
- Wall position
- Aisle side
- Guest entry direction
- Required table movement, if any
The base should be evaluated only after these conditions are clear.
3. Define the Booth Configuration
Not every banquette layout uses the same table arrangement.
Common configurations include:
- Table between two facing banquettes
- Table against one wall-side banquette
- Corner banquette
- Continuous wall banquette with several separate tables
- Long communal banquette table
- Semi-fixed table combined with loose chairs
The base arrangement should reflect how guests actually enter, sit and leave the table.
4. Measure the Complete Booth Geometry
The tabletop dimensions alone are not enough.
The buyer or designer should prepare a simple plan view and side view showing the booth, tabletop and proposed table base.
Useful dimensions include:
- Tabletop length
- Tabletop width
- Tabletop thickness
- Finished table height
- Seat depth
- Seat front position
- Seat height
- Distance between facing seats
- Wall location
- Base footprint
- Column position
- Distance from base to seating edge
A plan drawing makes interference easier to identify than a product photo.
5. Plan Guest Entry and Exit
One of the most important booth-specific issues is how guests enter and leave the seat.
A freestanding chair can be pulled backward.
A fixed banquette cannot.
As a result, the guest may need to slide sideways between the tabletop and seating.
The table base should not create unnecessary obstacles in this movement path.
Review:
- Where the guest’s feet first enter
- Whether the base blocks the aisle-side entry
- Whether the column is positioned near the guest’s knees
- Whether a floor plate creates a trip or foot obstruction
- Whether the table needs to move for cleaning or access
The correct position should be checked from the actual seating direction rather than simply centering the base visually.
6. Protect Knee and Foot Clearance
Under-table clearance is especially important in fixed seating.
Guests cannot compensate for a poorly positioned base by moving their chairs.
The designer should therefore review the column, floor plate and any horizontal support relative to the seated guest.
Check each seating position for:
- Knee position
- Foot position
- Column interference
- Floor-plate interference
- Horizontal crossbar interference
- Access to the table edge
- Ability to enter and exit without twisting around the base
There is no single clearance number that automatically works for every booth.
The final dimensions should be confirmed from the actual seating design, project drawings and applicable local requirements.
7. When a Single Pedestal Works Well
A central pedestal can be useful for compact booth tables because it removes corner legs from the seating perimeter.
This can leave the sides of the table visually and physically more open.
A single pedestal is worth considering when:
- The tabletop is relatively compact
- The seating is symmetrical
- One central column does not interfere with guest knees
- The floor plate fits within the available foot area
- The tabletop material and weight are suitable for the selected base
- The required stability can be achieved with the proposed footprint
The pedestal should still be reviewed from both plan and side views.
8. When a T-Base or End-Support Layout Makes Sense
For longer booth tables, a centered single pedestal may not be the best arrangement.
A T-base or end-support concept can move the primary supports away from the central seating positions.
This can help maintain a more open center area beneath a long rectangular tabletop.
A T-base arrangement is worth reviewing when:
- The tabletop is long and rectangular
- Guests sit mainly along the long sides
- One central column would interfere with the middle seats
- Supports can be positioned between seating zones
- The support spacing can be coordinated with tabletop construction
- The floor layout allows the end structures to fit without blocking guest entry
The exact T-base dimensions and spacing should be determined from the complete tabletop and seating arrangement.
9. Use Twin-Column Support for Longer Tables
Long booth and banquette tables often need support distributed across more than one point.
A twin-column structure can spread the support along the length of the tabletop rather than concentrating it at one central point.
This is especially relevant when the tabletop is long, rectangular or used by several guests along each side.
The support locations should be coordinated with:
- Tabletop length
- Tabletop material
- Tabletop weight
- Seating positions
- Tabletop overhang
- Under-table reinforcement
- Guest knee positions
- Floor footprint
The goal is to support the tabletop without turning the table base into an obstacle for seated guests.
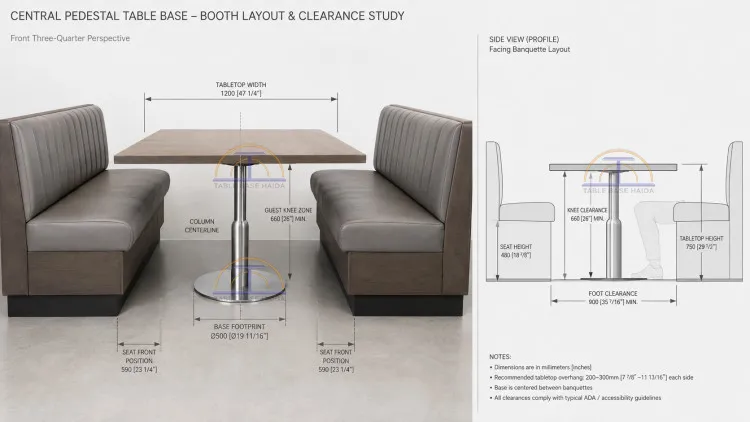
10. Base Footprint Is Part of the Seating Layout
The floor plate or leg spread should be treated as part of the restaurant floor plan.
A larger footprint can provide a broader floor contact area, but it also occupies more guest foot space.
A compact footprint can improve access but may not be appropriate for every tabletop configuration.
Compare:
- Tabletop width
- Base width
- Tabletop overhang
- Guest foot position
- Seat front line
- Aisle-side clearance
- Cleaning access
The best base footprint is therefore not simply the smallest or largest available option.
11. Coordinate Tabletop Overhang With Support Position
Overhang is the distance between the edge of the tabletop and the effective support below it.
In booth layouts, overhang also affects where guests sit relative to the base.
Too little overhang can place the support close to the guest.
Too much overhang can increase leverage on the tabletop and base connection.
The buyer should review overhang together with:
- Tabletop material
- Tabletop thickness
- Support spacing
- Mounting plate position
- Guest seating position
- Finished table stability
This is particularly important for long rectangular banquette tables.
12. Product Examples for Different Booth Layouts
Different booth layouts call for different structural directions.
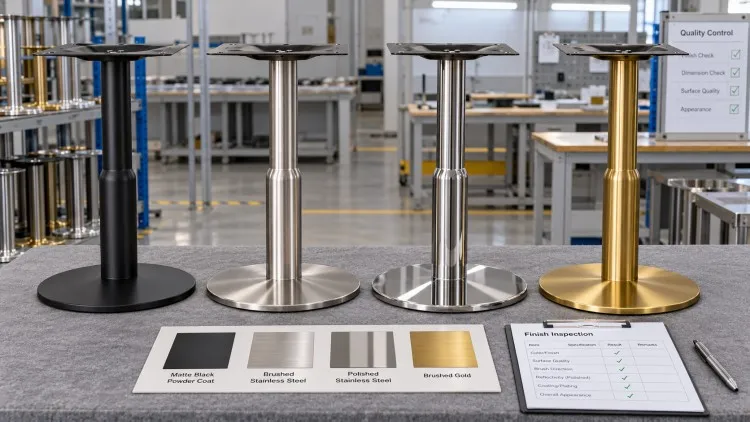
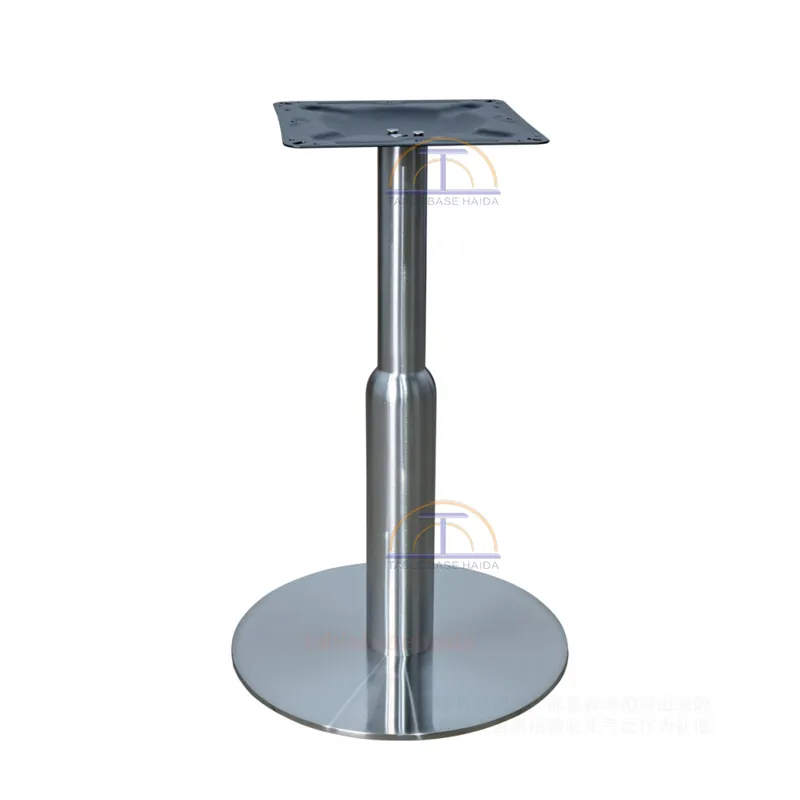
The HD-J311 Stainless Steel Disc Pedestal Table Base uses a slim central column with a round disc floor plate. Its current specifications list 500 mm and 600 mm base options, 720 mm and 1080 mm heights, and a 450 mm top plate. The central pedestal structure can be considered for compact booth or café tables where keeping the seating perimeter relatively open is important.
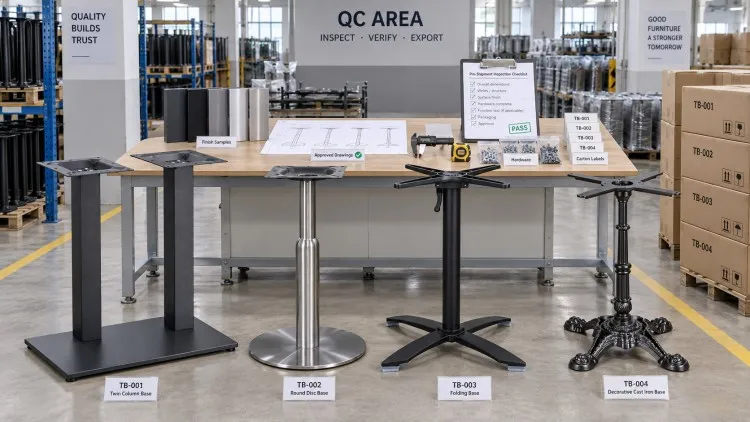
The HD-J044 Heavy-Duty Twin-Column Cast Iron Base uses two support columns across a rectangular footprint. Its published specifications list a 400 × 700 mm base, 720 mm or 1080 mm heights and a twin-column structure intended for large dining, communal and conference tables. It provides a useful structural reference for longer banquette tabletops that need support distributed along the table length.
The HD-J114 Heavy-Duty Steel Rectangular Table Base uses a heavy-duty steel structure and is positioned for large or heavy restaurant tabletops, including booth seating and communal-table applications. It is relevant when the buyer needs a more substantial support direction for a fixed restaurant table rather than a lightweight movable configuration.
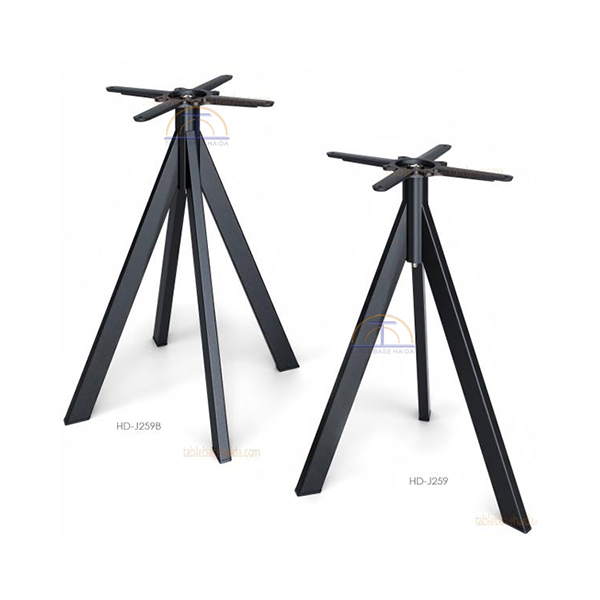
The Modern 3/4-Leg Steel Table Base HD-J259 provides 3-leg or 4-leg branched configurations, with a 720 mm height and optional 1080 mm version. This type of branched structure should be reviewed carefully against actual seating positions because the outward legs can affect guest foot space differently from a central pedestal.
These examples represent different structural directions rather than universal booth-table recommendations.
13. Review Long Rectangular Tops Separately
A long rectangular tabletop should not be treated as an enlarged version of a compact café table.
As the tabletop becomes longer, the support arrangement becomes more important.
The buyer should confirm:
- Total tabletop length
- Width
- Material
- Thickness
- Approximate weight
- Support positions
- Distance between supports
- End overhang
- Side overhang
- Seating positions relative to each support
The final arrangement may use twin columns, two separate bases, T-shaped supports or another approved structure depending on the complete configuration.
14. Fixed Booth Tables and Movable Tables Need Different Decisions
Some restaurant tables remain permanently aligned with the banquette.
Others need to move occasionally for cleaning, events or flexible seating.
This difference affects the table-base decision.
For a fixed-position table, buyers may prioritize:
- Stable alignment
- Controlled support position
- Long-term floor contact
- Project-specific mounting
For a movable table, buyers may prioritize:
- Manageable weight
- Compact footprint
- Easy repositioning
- Reduced risk of floor damage
- Repeatable positioning after cleaning
The project team should define whether the table is intended to remain fixed before selecting the final base.
15. Watch for Wall and Banquette Interference
A booth table may be close to a wall, upholstered seat, decorative panel or built-in joinery.
The table base should not be reviewed only within the outline of the tabletop.
Check for interference with:
- Banquette base
- Upholstered seat front
- Wall skirting
- Decorative wall panels
- Floor outlets
- Heating or ventilation elements
- Cleaning equipment
- Existing floor anchors
A floor plate that technically fits under the tabletop may still interfere with the built-in seating structure.
16. Include Cleaning Access in the Layout Review
Restaurant tables need regular cleaning around the floor base and underneath the seating area.
A base positioned too close to the banquette may create narrow spaces that are difficult to access.
Cleaning review should consider:
- Mop access
- Vacuum access
- Access behind the floor plate
- Food debris collection points
- Ability to move the table when required
- Surface finish around high-contact areas
A layout that is easy to clean can be more practical over the life of the restaurant than one optimized only for appearance.
17. Check the Floor Condition Before Final Approval
Booth tables are often installed along walls where floor conditions may vary across the length of the seating run.
Before final approval, inspect whether the floor is level and whether floor joints, tiles or transitions affect the proposed base location.
Check:
- Floor flatness at each table position
- Tile joints
- Floor transitions
- Carpet edges
- Existing anchors
- Adjustable glides or feet
- Whether permanent fixing is required
For floor anchors or permanent fixing, a qualified local installer should confirm the substrate, project drawings and applicable local requirements.
18. Coordinate Booth Tables With the Project BOQ
Booth tables should be assigned clear project item codes rather than described simply as “restaurant tables.”
The Contract Furniture Table Bases: Project Procurement Guide explains how product models, tabletop references, finishes, quantities, packing and installation responsibilities can be controlled within a project workflow.
A booth-table BOQ can include:
- Booth/table item code
- Floor-plan location
- Tabletop dimensions
- Tabletop material
- Table base model
- Base quantity per table
- Support spacing
- Finish
- Mounting method
- Hardware
- Installation responsibility
- Drawing revision
This prevents different booth types from being mixed during ordering and installation.
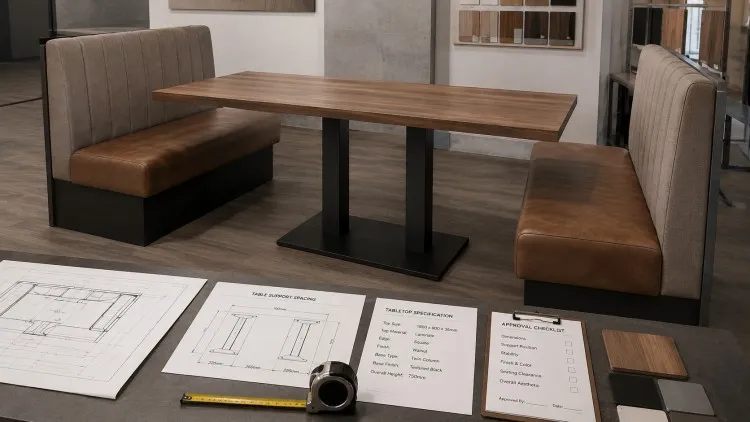
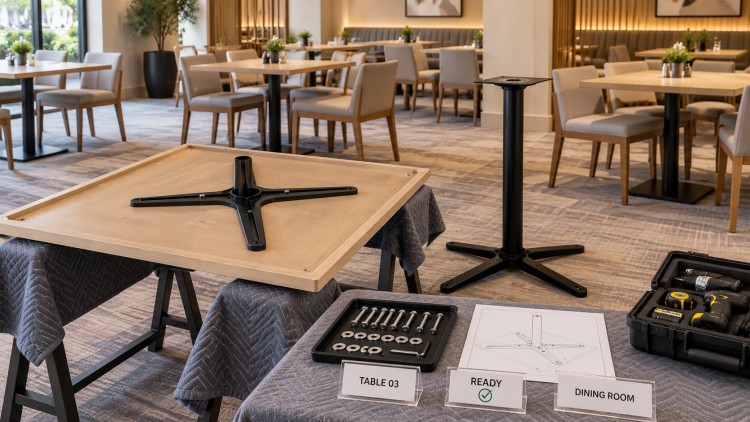
19. Build One Full-Size Mock-Up Before Bulk Ordering
Booth and banquette layouts benefit greatly from a physical mock-up.
A drawing can identify many problems, but a full-size trial table allows the team to experience the actual legroom and guest entry path.
The mock-up should check:
- Tabletop position
- Finished height
- Distance from tabletop to seat
- Base footprint
- Column position
- Guest knee clearance
- Guest foot clearance
- Entry and exit
- Table stability
- Cleaning access
- Appearance from the aisle
For repeated restaurant-chain layouts, one approved mock-up can become the reference for subsequent locations.
20. Common Booth Table Base Planning Mistakes
Many booth-table problems result from choosing the base after the seating layout has already been fixed.
Common mistakes include:
- Selecting the base only by appearance
- Using the same base as freestanding tables without checking the booth
- Centering the base visually without checking guest knees
- Ignoring guest entry direction
- Using one central pedestal under an unsuitable long tabletop
- Placing supports directly in front of seating positions
- Choosing a floor plate that interferes with the banquette base
- Ignoring cleaning access
- Not checking floor conditions
- Treating every booth in the project as the same configuration
- Ordering the full quantity without a mock-up
A booth table should be approved as a complete seating-and-table system rather than as an isolated furniture component.
21. How Haida Supports Booth and Banquette Table Projects
Haida offers central pedestal, rectangular, twin-column and other commercial table-base structures for restaurant and hospitality projects.
For booth and banquette projects, buyers should provide the tabletop size, material, approximate weight, seating layout, booth dimensions, floor plan and required quantity before final model selection.
For long or custom booth tables, support spacing and base position should be reviewed from the actual project drawing rather than selected from a product photo alone.
Buyers can contact Haida for booth and banquette table base layout support with the floor plan and tabletop schedule.
22. FAQ
Q1: What type of table base is best for restaurant booths?
There is no single best structure. Compact booths may work with a central pedestal, while longer rectangular banquette tables may require twin-column, T-base or multiple-support arrangements. The seating and tabletop configuration should determine the final choice.
Q2: Is a pedestal base good for booth seating?
It can be. A central pedestal removes corner legs and can keep the seating perimeter open, but the column and floor plate still need to be checked against guest knee and foot positions.
Q3: When should a booth table use two bases?
Longer rectangular tabletops may benefit from two support points or a twin-column structure when one central support cannot provide the required support distribution or creates poor seating clearance.
Q4: Should the base always be centered under a booth tabletop?
Not necessarily. The support position should consider tabletop structure, seating positions, guest entry and stability. A visually centered location may not always be the most practical position.
Q5: Should booth table bases be tested before a bulk project order?
Yes. A full-size mock-up can verify tabletop height, seating distance, guest entry, legroom, base footprint, stability and cleaning access before the complete quantity is ordered.
23. Conclusion
Booth and banquette table bases should be selected from the seating layout outward.
The fixed seat position, tabletop dimensions, guest entry path, knee clearance, base footprint and support spacing all influence the correct structure.
Compact booth tables may use a central pedestal, while longer tables may require T-base, twin-column or multiple-support arrangements.
The safest procurement workflow is to coordinate the floor plan, seating, tabletop and base drawings before production and approve one full-size mock-up before a large rollout.